Construction processes in the current era involve a number of professionals doing simultaneous work on the same building. All architectural designs, structural components, HVAC ducting, pipework, electrical components, fire protection systems, and other elements of the building need to be integrated in a particular physical space.
In case these systems are designed separately, any issues would only arise at the time of the start of construction.
Ducting might be run through structural beams. Pipes may be in the same place as the electrical trays. The ceilings may lack enough clearance for the MEP services to be put in place. These clashes can result in site changes, RFIs, wastage of materials, delays, and costly rework.BIM coordination is one methodical approach to deal with such problems before they escalate into construction-site issues.
By using the multidisciplinary BIM models and clash detection, project teams can examine how various building systems integrate into each other in a coordinated digital model
For construction projects in the UAE, where skyscrapers, commercial buildings, infrastructure projects, and MEP installations are involved, BIM has significant applications.
What Is BIM Coordination?
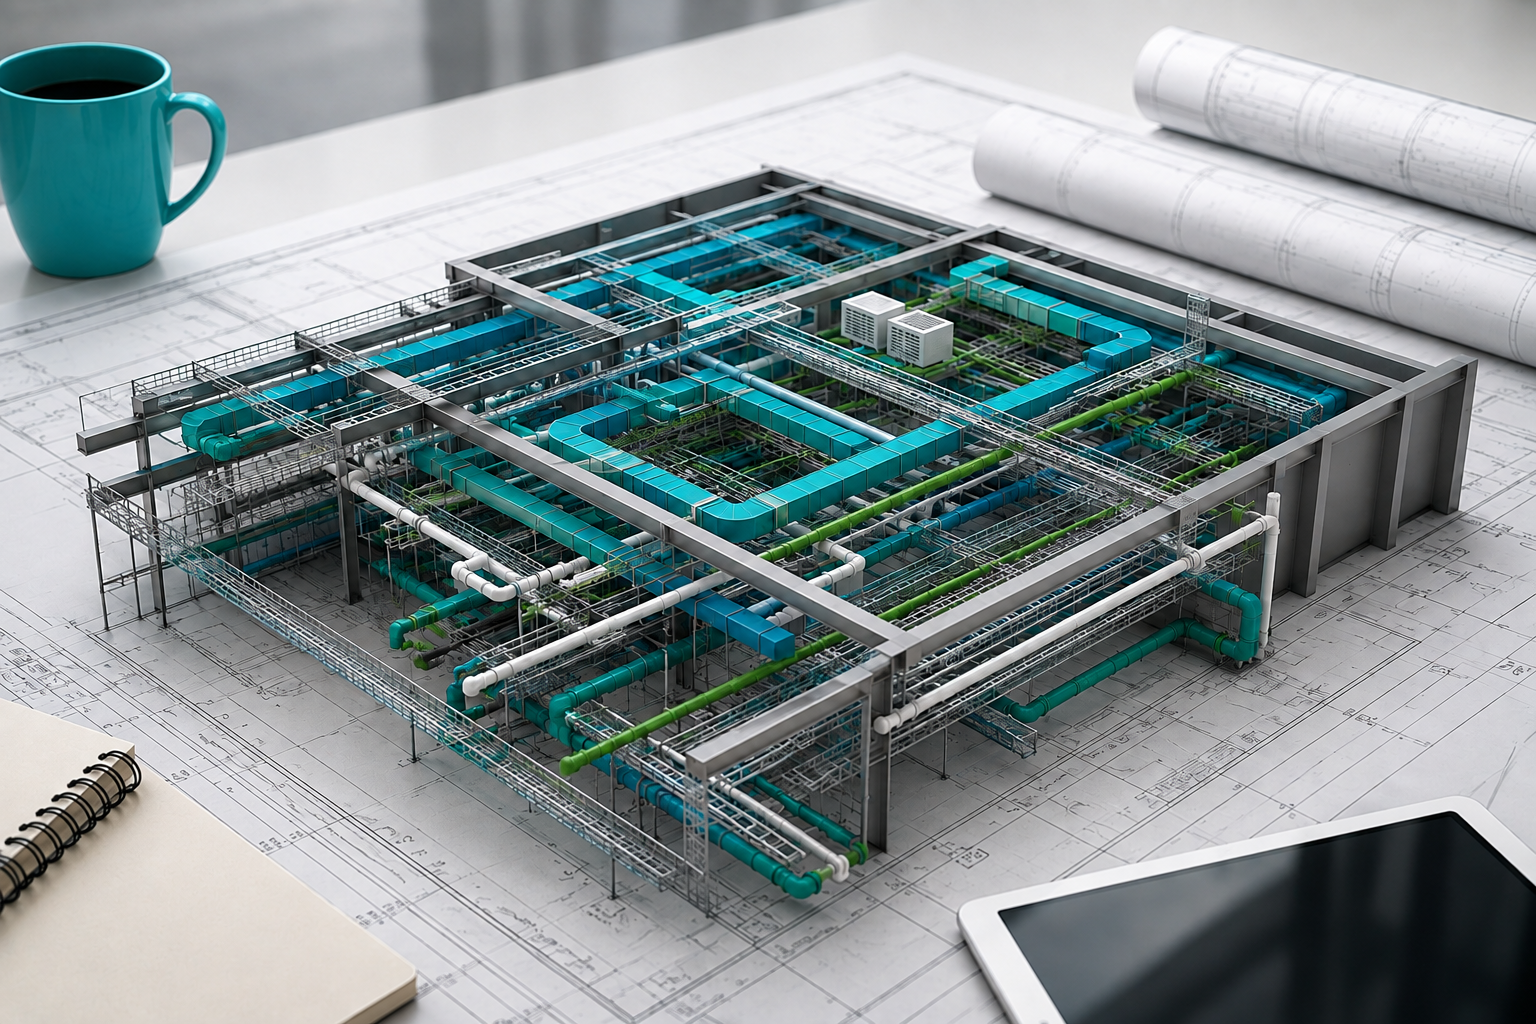
BIM Coordination is the process of merging the architectural, structural and MEP models into a coordinated environment to detect any clashes and other conflicts in the design and systems before the construction starts.
Instead of analysing individual disciplines separately, coordination helps to study how all these disciplines interact together.
There are several elements that usually include the coordinated model, such as:Scan to BIM is the process of converting the 3D laser-scanned data and point clouds of an existing building, structure or site into an intelligent BIM model.
- Architectural components
- Structural Frames
- HVAC systems
- Plumbing and drainage
When all of them will be located in the same space, however, coordination problems could emerge. BIM coordination provides an opportunity to check such interconnections in three-dimensional space prior to installation of systems.
Clash detection is a technological tool aimed at discovering clashes of elements in the BIM coordination. A clash is a condition when two or more modelled elements interfere each other in terms of location or do not satisfy certain criteria of coordination.
Common Clash Types Encountered during Construction BIM Models:
The most frequent types of clash are: Hard Clash Laser scanning captures actual site conditions and provides detailed spatial data for BIM modeling. This can greatly enhance the reliability of current condition documentation compared to the use of only old drawings or manual measurements.
Equipment and Maintenance Clearances Clashes
Through coordinated model, these systems could be reviewed and coordinated before installation.
- Equipment operating space
- Maintenance
- Inspection
- Equipment replacement
- Equipment access
- Safety
BIM models give an opportunity to review these requirements spatially and not just through independent 2D details.
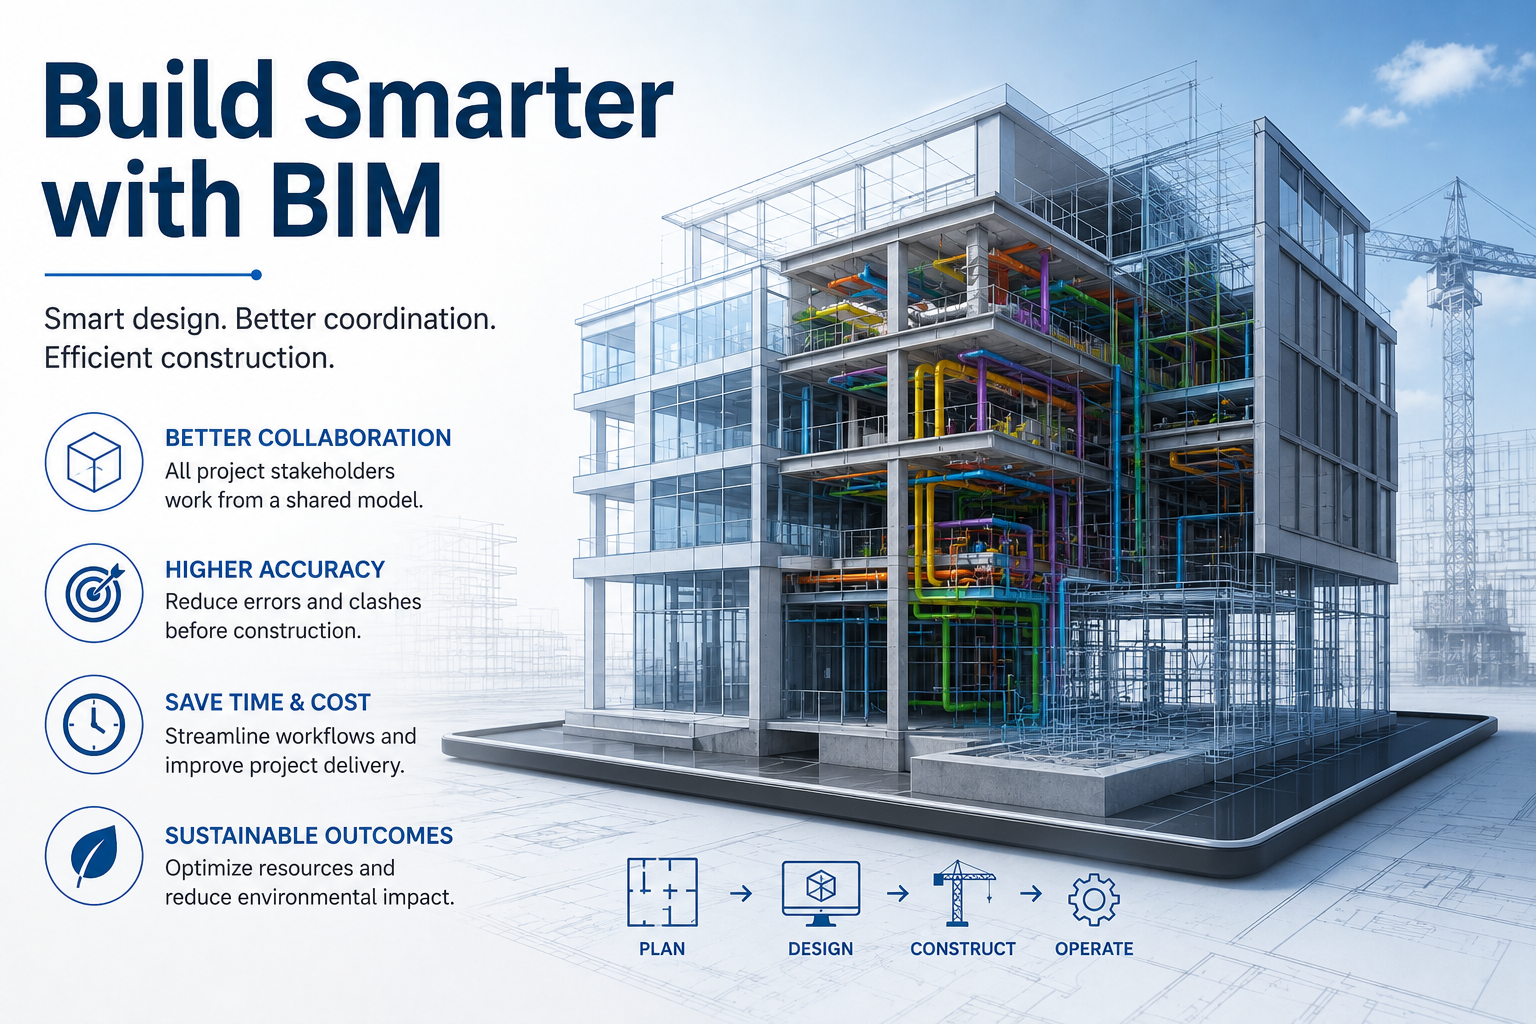
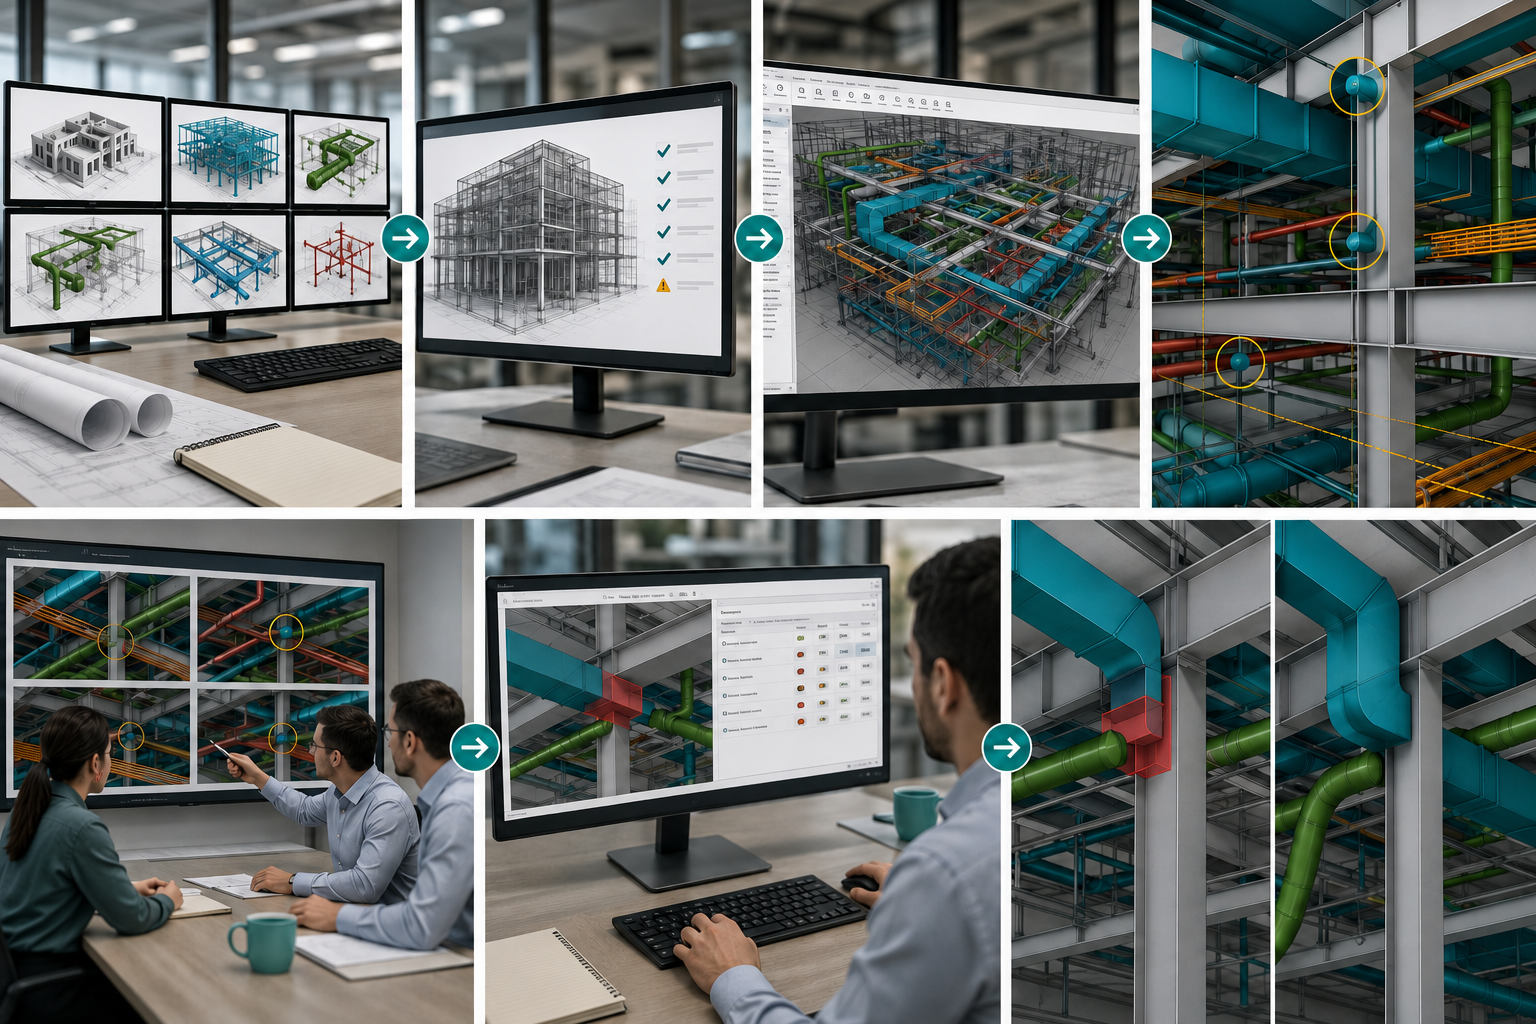
The general BIM coordination process is made up of the phases given below.
Step 1: Collecting Models per DisciplineThe first step is to collect those models produced in relation to the discipline. As examples we should list the following:
- Architectural model
- Structural model
- Mechanical model
- Electrical model
- Plumbing model
- Fire protection model
Overview
Besides, the models of specialty subcontractors should be collected too. also, before starting the BIM coordination process, it should be made sure that model versions and coordinates have been verified.
Leave a Reply
Your email address will not be published.