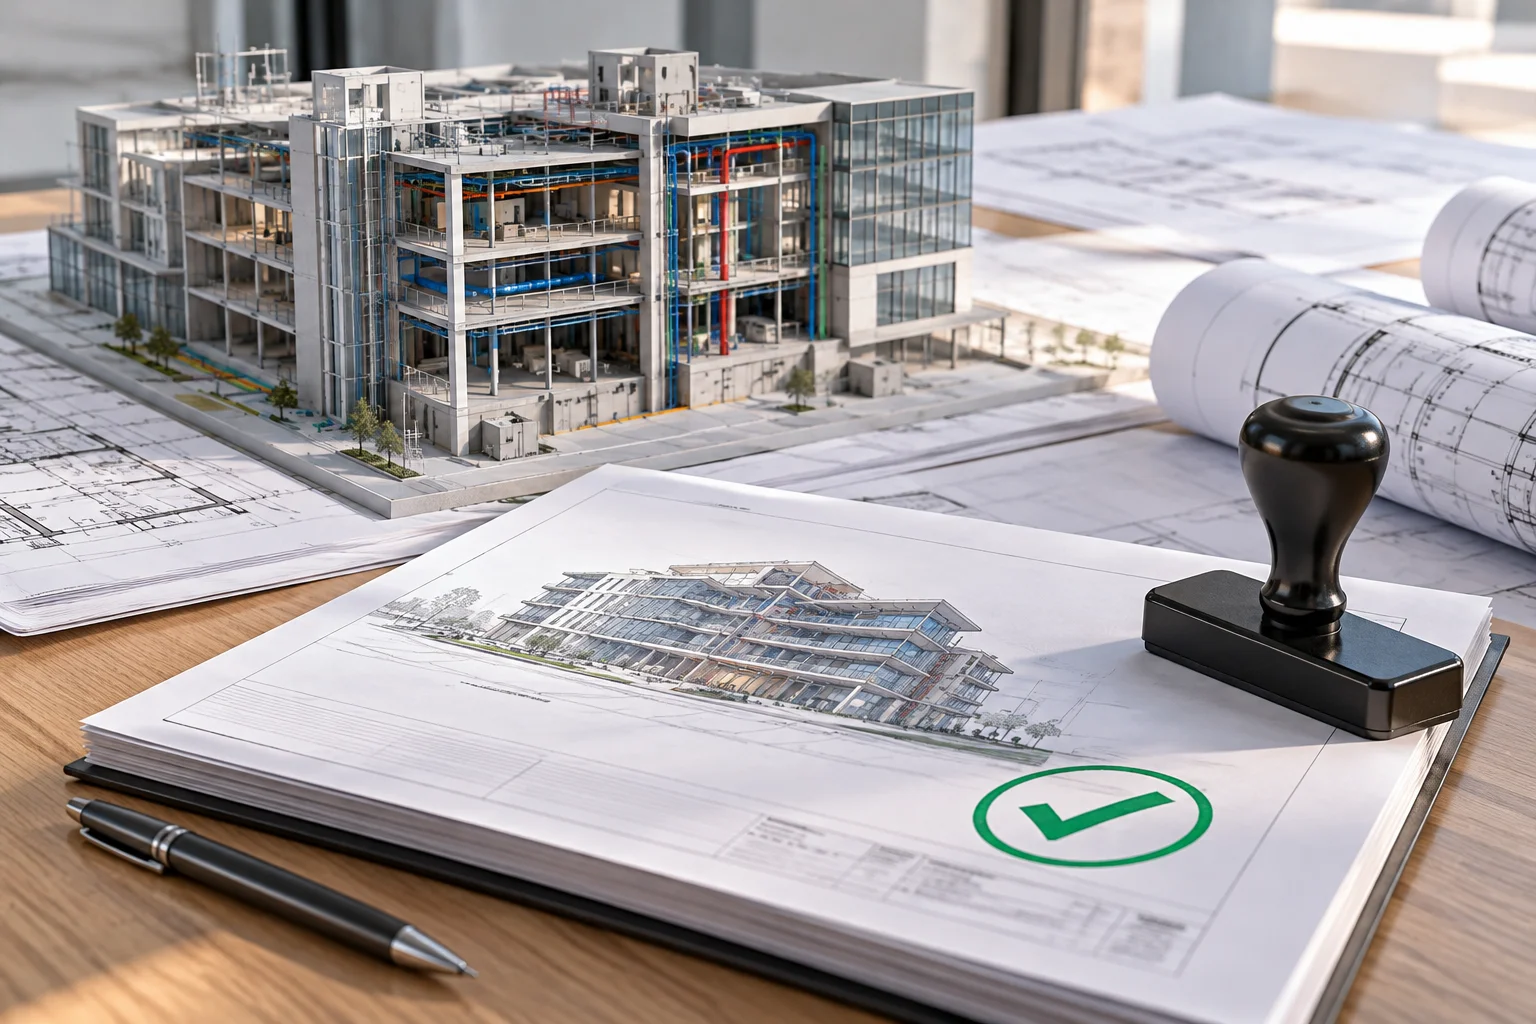
Dubai is increasingly focusing on Building Information Modelling (BIM) in the construction and building approval processes. The Dubai BIM Requirements assist architects, consultants, contractors, and developers in creating coordinated building models for regulatory reviews, design accuracy, and building permit submissions.
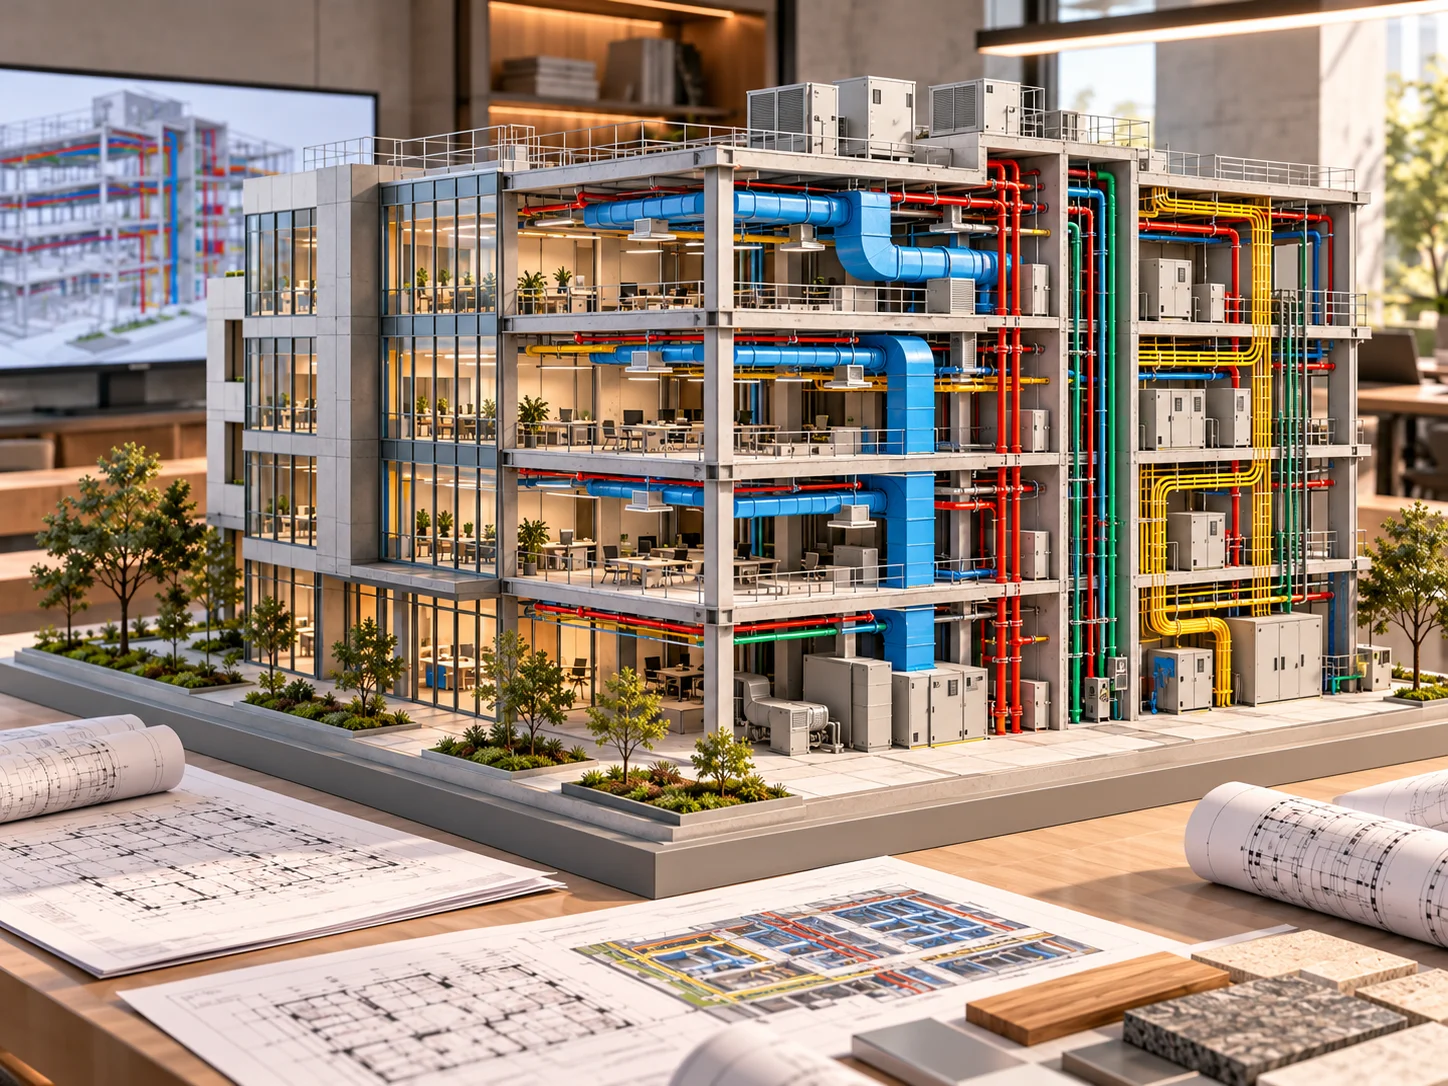
The BIM Modelling Services in Dubai enable project teams to develop detailed architectural, structural, and MEP models with the required building information. These models can detect design conflicts, improve documentation, and help comply with applicable Dubai Municipality BIM guidelines.
BIM can support the preparation of building permits by providing:
Benefits of BIM Quantity Take off:BIM for quantity take off has the potential to improve the entire estimating process by providing:
- Improved design coordination
- Early detection of design conflicts
- Better documented projects
- Easier design changes
- Better placement for regulatory reviews
BIM models are full of information about the building components and can be reviewed by project teams prior to submission. Coordinated models are easier to update when design changes are made. This allows consultants to keep information consistent during the approval process.
BIM Specifications for Different DisciplinesAn architectural BIM model contains information about building layouts, walls, doors, windows, floor levels, spaces, and other architectural elements required for design review.
The structural BIM models contain detailed data about foundations, beams, and other structural elements to support coordination and engineering reviews.
MEP BIM models contain HVAC systems, electrical installations, plumbing networks, equipment, and other building services to be coordinated with architectural and structural designs.
This makes BIM Services Dubai useful in creating well-structured building information across different engineering disciplines.

Several teams need to review the same space
BIM modelling supports digital building permit processes by helping project teams prepare coordinated models and information that meet the requirements for building permit submission.
Improvement of the Building Approval Process
BIM models in coordination permit consultants and developers to detect design conflicts earlier, structure project information, and minimise rework in the permit preparation phase.
Dubai BIM Standards in 2026
Nowadays, Dubai has implemented digital solutions for construction approvals, including model checking based on BIM. The Project Teams should review the latest requirements issued by the approving authority before the submission preparation.
What to provide before modelling startsBIM Middle East is the best provider of architectural, structural, and MEP BIM modelling services for construction projects in Dubai and UAE. With our modelling solutions, project teams can improve design coordination, maintain structured building information, and develop models to project-specific needs.
What should I prepare before BIM Modelling?Receive Architectural drawings, structural designs, MEP layouts, Project specifications, and applicable authority requirements. Clearly state the required model details, deliverables, and submission format.
With accurate project information, BIM teams can build coordinated models, helping to avoid costly revisions in the design and approval process.
Leave a Reply
Your email address will not be published.